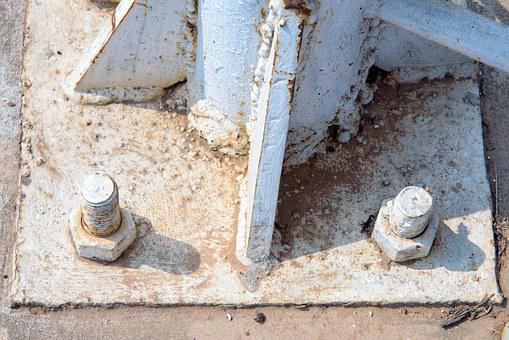
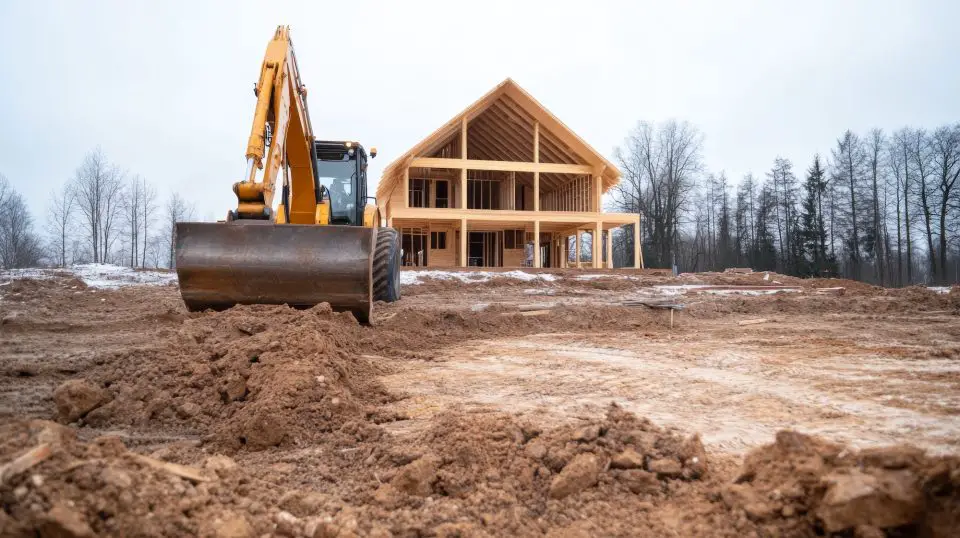
Before a foundation can go in, the land has to be made ready, and that work quietly decides how well the finished home performs. Here’s a friendly walkthrough of how clearing and grading turn raw ground into a buildable site, what to expect and what to ask along the way.
Start With the Survey and Site Plan
Good site work begins on paper. A boundary and topographic survey shows property lines, elevations, easements and existing features, while the building plans show where the house, driveway and utilities should sit. Together they tell the crew what to remove, how much soil to move and where water should end up.
Walking the lot with your builder and site contractor before work starts is time well spent. It’s the moment to flag trees you want to keep, low spots you’ve noticed and any access issues for heavy equipment.
What Land Clearing Actually Involves
Clearing is more than knocking down trees. The goal is to remove everything that could interfere with the build or settle later. Typical tasks include:
- Marking the work area and protecting trees and features you’re keeping
- Removing trees, brush, stumps and large roots
- Stripping and stockpiling topsoil for reuse
- Hauling or chipping debris so the site is clear
- Installing erosion controls, such as silt fence, before soil is disturbed
Roots and organic material are the main concern, because they decay and can leave voids under a slab or driveway. A thorough clearing job prevents settling problems that are expensive to fix after the house is up.
Know the Rules Before Soil Moves
Disturbing ground has regulatory consequences, particularly around stormwater. The U.S. Environmental Protection Agency explains that a Clean Water Act permit is required for stormwater discharges from construction activity disturbing one acre or more of land, or less than one acre if it’s part of a larger common plan of development.
Many states, including Missouri, administer their own permitting programs, and cities and counties add local rules about grading, drainage and erosion control. Your builder or contractor should know which apply, but it’s smart to ask early, since approvals can affect your schedule.
Excavation and Grading: Shaping the Site
Once the lot is clear, the real shaping begins. Professional excavation and grading services, such as those offered by ICON Grading, typically involve cutting high areas, filling low ones, and creating a stable, level pad where the house will sit. Crews also shape the ground so it slopes away from the foundation and excavate for footings, basements, or utility trenches according to the construction plans.
Modern machine-control systems can help crews achieve target elevations more precisely, but the fundamentals remain the same: establish the correct levels, compact the soil properly, and plan for effective drainage.
Drainage: Where the Water Goes
Water is a construction site’s biggest troublemaker. Poor drainage can lead to soggy yards, damp basements, cracked slabs and eroded driveways. Good grading directs runoff away from the house toward swales, drains or the street, without sending it onto a neighbor’s property.
It’s worth asking how your lot’s drainage will work during heavy rain, not just on a dry day. Small adjustments to slope or the placement of a swale can prevent big headaches years down the road.
Soil and Compaction: The Hidden Foundation
Not all soil behaves the same. Some soils are firm and drain well, while others are soft, clay-heavy or prone to shifting. Contractors and engineers may recommend soil testing, especially on lots with fill, to confirm that the ground can support the structure.
Fill material needs to be placed in layers and compacted to avoid future settling. Skipping this step is one of the costliest shortcuts in site preparation, because the problems often appear only after the home is finished.
Questions to Ask a Site-Prep Contractor
Before hiring anyone, a short list of questions can reveal a lot:
- What will you clear, and what will you protect?
- How will you manage erosion and stormwater during construction?
- Which permits or inspections are needed, and who handles them?
- How will you handle soft soil, rock or unexpected conditions?
- Where will removed material go, and is topsoil being saved?
A good contractor will answer plainly and put the scope in writing. Vague replies are worth following up on.
Plan Around Weather and Timing
Dirt work is a weather-dependent job. Heavy rain can stall excavation, and frozen or saturated ground can complicate compaction. Build some flexibility into your schedule, and coordinate site prep with your builder so the foundation crew can follow soon after grading. Leaving bare soil exposed for long periods invites erosion, so stabilizing the site with seed, mulch or erosion controls is wise if there’s a delay.
Conclusion
Land clearing and grading may not be the glamorous part of building a home, but they set the stage for everything that follows. A good site plan, careful clearing, smart drainage and properly compacted soil give your foundation the stable start it needs. Learn which rules apply, ask contractors clear questions and plan for the weather, and your lot will be ready for the build. With solid preparation now, you’re far more likely to enjoy that porch, that kitchen window and that maple for many years without surprises.




I hope you found this content useful!
Your generous support helps me produce more practical, hands-on content that I hope you’ll find useful.
Steve Maxwell