When a house stops working, the reflex is to add on. More square footage, out the back or up a storey.
Additions have their place, but they are the most expensive answer to the question, and they are rarely the first one worth asking. Most houses are carrying usable capacity that nobody has looked at properly. It is in the circulation space, under the stairs, inside the wall thickness, and in the volume above the ceiling. None of that shows up on a floor plan as available, which is exactly why it survives untouched for decades.
What follows is the list we come back to when a homeowner wants more house without a bigger footprint. Some of it is genuinely a capable DIYer’s work. Some of it needs an engineer before anyone touches a saw. The difference is called out as we go, because getting that wrong is how a clever idea turns into a structural problem.
The Space You Already Own Is in the Circulation
Hallways, landings and the dead area at the bottom of a stair are the most generous parts of most floor plans and the least used.
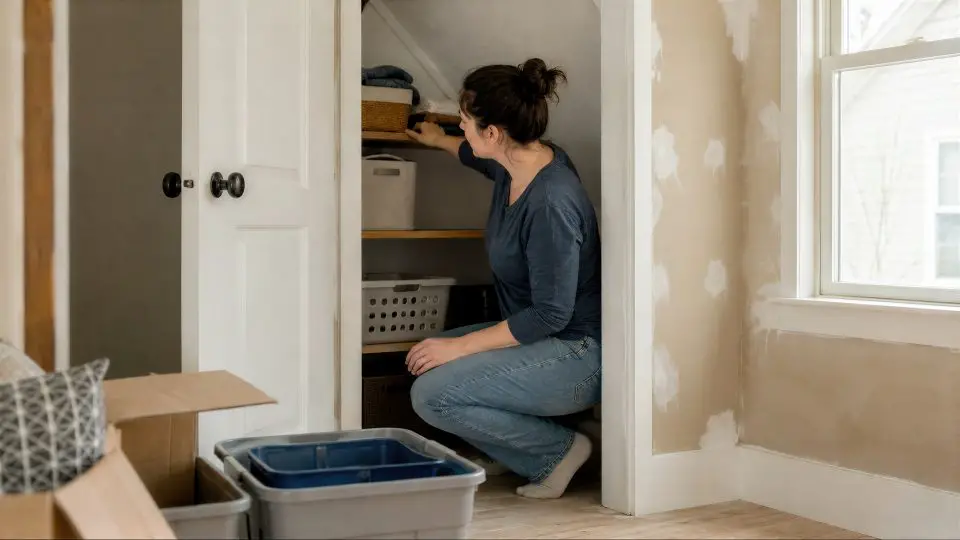
A hallway wider than about a metre is carrying surplus. That surplus can become full-depth built-in storage down one side and still leave a comfortable passage. On a landing, the same move gets you a linen cupboard or a proper laundry stack where there was nothing but a place to turn around.
The reason this works so well is that circulation space is already conditioned, already lit, and already served by the structure. You are not extending anything. You are just deciding that a corridor can do a second job.
Check before you commit: which way the floor joists run, and whether anything is buried in the wall you are about to build against. A hallway wall is a favourite route for plumbing stacks and heating ducts.
Under the Stairs Is the Most Wasted Volume in a House
Almost every staircase has a triangular void underneath it, and almost every one of them is either a cupboard with a door in the wrong place or nothing at all.
The good versions of this are worth the effort. Drawers built into the lower treads themselves. A pull-out pantry unit on castors that uses the full depth. A run of shelving with the back cut to the stair angle. In houses where a drain line can reasonably be reached, a powder room under the stairs is one of the highest-value small projects there is, though that one stops being a weekend job quickly.
The constraint to check first is headroom, and the second is what the stair is doing structurally. On many stairs the wall underneath is just infill and can be opened up freely. On some it is carrying load, and it is not always obvious which. If the wall meets a beam, or if there is a bearing point above it, get that verified before it comes out.
Borrow Depth From the Room Next Door
This is the move most homeowners never consider, and it is usually the cheapest square footage available.
If a bathroom is cramped and there is a closet backing onto it from the bedroom, the wall between them can often move. You gain the depth you need in the room that needs it, and you lose storage in the room that has more of it. Nothing about the outside of the house changes, and neither does the roof, the foundation, or the permit picture in most cases.
The same logic applies to kitchens hemmed in by a pantry, and to small bedrooms next to oversized ones. Look at the interior walls as adjustable rather than fixed, and a floor plan that felt locked opens up.
What decides feasibility is what is in the wall and whether it carries load. A partition wall with nothing in it is a straightforward job. A wall with a plumbing stack in it is a different conversation entirely.
Build Into the Wall, Not Out From It
The depth of a stud bay is free space that most houses never use.
Recessed shelving between studs, a niche in a shower wall, a proper recessed medicine cabinet, a recessed radiator alcove. None of these steal floor area, and in a tight room the difference between a cabinet that projects and one that sits flush is the difference between a room that works and one that does not.
Two rules make this safe. Do not do it in an exterior wall, because you are removing insulation depth in a climate where that matters, and creating a cold spot behind the finish. And open the wall carefully, because stud bays are where wiring runs.
Where a stud has to be cut to make the opening, that stud gets headed off properly with a horizontal member above and below. It is a small piece of framing and it is not optional.
Borrowed Light Beats a New Window
Cutting a new window into an exterior wall means structure, flashing, weather sealing and permits. Moving light around inside the house means none of that.
Interior glazing is the underused version. A transom over a doorway, a glazed panel in an interior wall, a fully glazed interior door in place of a solid one. A dark interior room that borrows daylight from a bright adjacent one reads as a completely different space, and the work stays inside the building envelope.
A pass-through between a kitchen and a dining room does the same job while adding function. Mirrors, placed on the wall opposite a window rather than anywhere else, are the zero-construction version of the same idea, and they work better than people expect when the placement is deliberate.
Raise the Ceiling Instead of Widening the Room
Volume changes how a room feels as much as floor area does, and in a single-storey section of a house there is often volume sitting unused above the ceiling.
The honest constraint here is what is holding up the roof. If the roof is framed with conventional rafters and a ridge, opening the ceiling into the roof space is frequently possible with the right structural work. If it is built with engineered trusses, the webs inside those trusses are doing structural work and cannot be cut. That is not a maybe, it is a hard stop, and no amount of wanting a vaulted ceiling changes it.
Either way this is engineered work with a permit, and it brings insulation and ventilation of the roof assembly into scope at the same time. It belongs on the list because the payoff is large, not because it is easy.
The Cheapest Room You Can Add Has No Roof
Outdoor space is the one place where square footage is genuinely inexpensive, and it is chronically underbuilt.
A deck, a level patio, and above all real privacy screening turn a yard that nobody uses into a room the house actually gains. Privacy is the part that gets skipped and the part that decides whether anyone sits out there. A solid or slatted screen along the sightline from the neighbouring property does more for how usable a yard is than another two metres of decking.
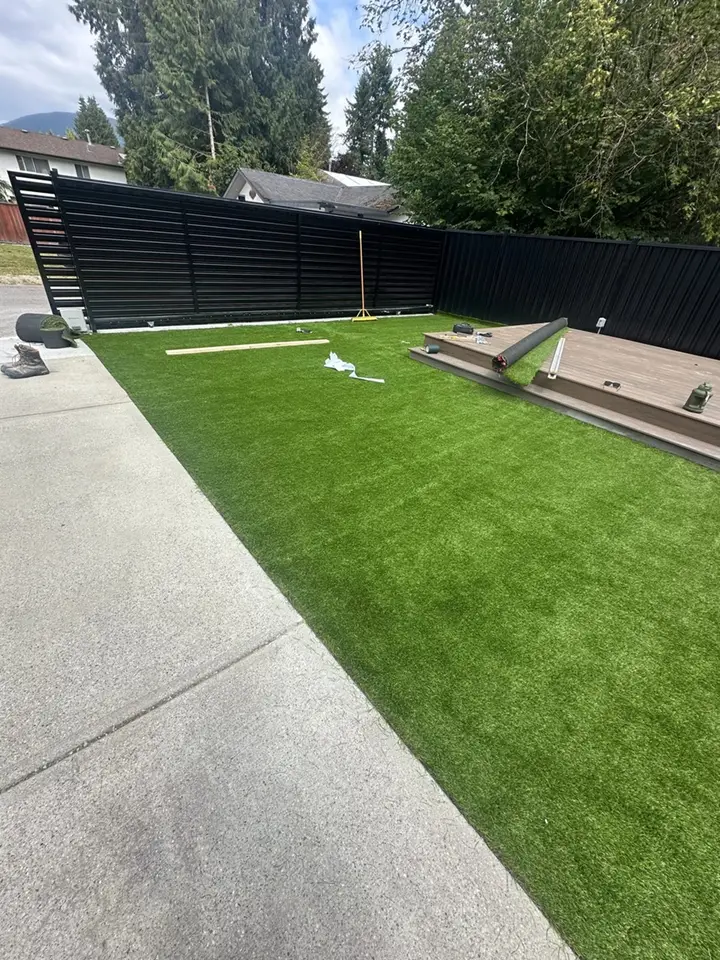
The practical sequence is drainage and levels first, then the hard surface, then the screening, then planting. Doing it in that order is what stops a new patio from sending water at the foundation, which is the most common way this goes wrong.
Reuse What Comes Out
Anyone who has opened up an older house knows that some of what comes out is better than what is available to replace it.
Old-growth framing lumber is denser and more stable than most of what is sold today. Original hardwood, once it is lifted carefully, often has enough thickness left for another life. Solid interior doors, cast hardware, trim profiles that nobody mills any more. All of it is worth setting aside before demolition rather than after, because once it is in a bin it is gone.
The most satisfying version of this is using salvaged material from the same house somewhere else in it. Flooring from a room being tiled becomes a feature wall or a set of shelves. It costs storage space and labour rather than money, and the result is not something you can buy.
Which of These Need an Engineer, a Permit, or Both
Worth being blunt about, because the answer is not intuitive.
· Anything that removes or alters a load-bearing wall, opens a ceiling into the roof structure, or cuts a truss needs engineering, full stop
· Turning any space into a bedroom brings egress requirements into play, which usually means window size and sill height, not just floor area
· New plumbing fixtures, new circuits, and relocated panels are permitted work and get inspected
· Basement conversions bring headroom, moisture management and ventilation into scope together
· Recessed niches, built-in shelving, interior glazing in a non-structural wall, and most under-stair storage are generally fine as owner work
The pattern is straightforward. If it touches structure, egress, or a mechanical system, expect a permit. If it is joinery inside an existing non-structural cavity, usually not. When in doubt, a phone call to the building department is free and considerably cheaper than an inspection failure.
Where a Capable DIYer Should Bring Someone In
Plenty of the list above is achievable by someone with decent tools and patience. The built-ins, the under-stair joinery, the interior glazing in a partition wall, the outdoor work.
The point to bring in a contractor is not about skill. It is about what happens when several of these ideas start interacting, which is exactly what tends to happen once a homeowner gets going. Moving a wall to borrow depth turns into rerouting a stack. Opening a ceiling turns into insulation, ventilation and an engineer. Three good individual ideas can add up to a project with a load path running through it that nobody has drawn.
That is the point where a contractor who does whole-house work earns their money, because sequencing and structure are the parts that are expensive to get wrong and cheap to get right at the planning stage. Elite Contracting Ltd. does this kind of work in Surrey and across the Metro Vancouver region.
The Short Version
Before pricing an addition, walk the house and look specifically at the parts nobody counts. The wide hallway. The void under the stairs. The closet backing onto the room that is too small. The stud bay depth in the wall you were going to hang a cabinet on. The volume above a flat ceiling in a single-storey section.
Most houses are carrying more usable capacity than their owners think, and unlocking it is a fraction of the cost of building new space around it. The creative part of renovation is not the finishes. It is noticing what is already there.





I hope you found this content useful!
Your generous support helps me produce more practical, hands-on content that I hope you’ll find useful.
Steve Maxwell